


Holt proudly offers a builder backed warranty with the purchase of every home.
Built For Today.
Search new homes available in the Pacific Northwest.
Available Homes
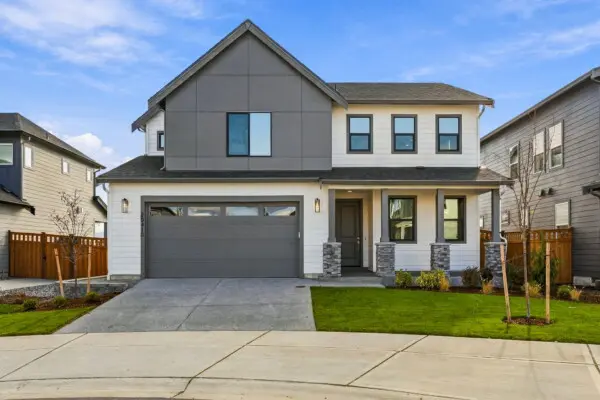
$774,956
Move In Ready
4 Bed
3.5 Bath
2 Stories
2618 Sq. Ft.
20410 150TH ST E Bonney Lake, WA 98391
Glacier Pointe at TehalehThe 2618 Plan is a thoughtfully designed two-story home that seamlessly blends function with unexpected perks, making it perfect for families of all sizes. With 4-5 bedrooms and 3.5 baths, this plan offers a versatile layout that caters to both everyday living and entertaining.
The main floor boasts an open-concept design centered around the spacious great room, which features impressive volume ceilings and an abundance of natural light with 3ft windows. An optional fireplace with built-ins adds a touch of coziness, while the clever use of space under the stairs offers a unique “imagination area” that can be customized as a kid’s hideaway, extra storage, or a pet oasis. The kitchen is a dream for any home chef, featuring a large island with options like a stowaway shelf, an extended pantry, and a prep kitchen that keeps appliances and clutter out of sight. Adjacent to the kitchen, the dining area flows effortlessly onto the covered patio, perfect for outdoor entertaining.
This main level also includes a true ensuite guest bedroom with a walk-in closet, providing a private space for long-term guests or family members. The mudroom, located just off the garage, is designed with Pacific Northwest homeowners in mind, offering plenty of storage and optional built-ins to keep the home tidy.
Upstairs, the primary suite is a spa-like retreat with a vaulted ceiling, a spacious bath with an array of options, and a walk-in closet. There’s also a loft area, ideal for a secondary living space or game area, with the option to add a fifth bedroom. Two additional bedrooms, each with their own walk-in closets, and a well-appointed bathroom with a double vanity round out the second level. A functional laundry room with options for additional cabinetry and a sink ensures that chores are as hassle-free as possible.
The 2618 Plan is designed with flexibility in mind, offering multiple options to personalize your space, making it the perfect home for families who appreciate both style and practicality.
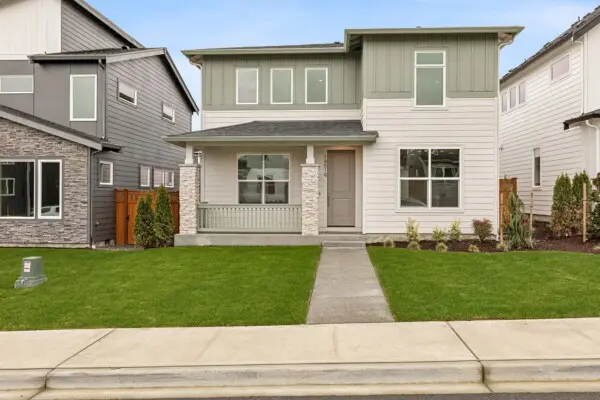
$624,990
Move In Ready
3 Bed
2.5 Bath
2 Stories
2084 Sq. Ft.
14519 204TH AVE E Bonney Lake, WA 98391
Glacier Pointe at TehalehA Cozy Corner for Every Member of the Family
Imagine a home that warmly welcomes you into your own space, designed for both your moments of relaxation and times of joyful gatherings. The 2084 features a spacious great room at the heart of the home, ideal for family movie nights or entertaining friends. Select the optional fireplace to add a touch of warmth, making it the perfect spot for cozy winter evenings.
Culinary Dreams and Outdoor Serenity
For those who love to cook and dine, the kitchen becomes the culinary center with an optional extended island and gourmet upgrades, offering ample space for meals, experiments, and conversations. Step outside to the covered patio, with options to extend, creating an oasis for morning coffees or evening soirees under the stars.
Your Personal Retreat and Practical Spaces
End your day in the primary suite, a sanctuary designed for ultimate relaxation, featuring a luxurious optional super mudset shower. Meanwhile, practicalities are covered with smart storage solutions, a laundry room designed for convenience, and a garage that caters to hobbies and storage needs alike.
This home blends functionality with comfort, offering spaces that adapt to your lifestyle, ensuring every day is as fulfilling as the next.
$724,960
Move In Ready
4 Bed
3.5 Bath
2 Stories
2822 Sq. Ft.
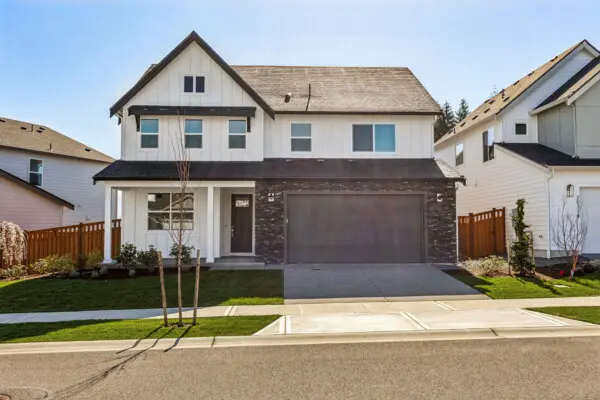
20322 146th ST CT E Bonney Lake, WA 98391
Glacier Pointe at TehalehExperience a home that effortlessly blends grandeur and functionality with the 2822 Plan. On the main floor, the home welcomes you with an open-concept layout centered around a grand great room, which is perfect for gatherings with its symmetrical design, optional fireplace, and built-ins. The dine-in kitchen is designed for those who love to entertain, featuring an oversized island with wrap-around seating, an extended pantry, and optional upgrades like a gourmet kitchen or pocket office. The adjacent flex space offers versatile options for work or play, whether you choose to leave it open, add doors for privacy, or include a built-in desk for a dedicated office area. A guest suite with a full bath and walk-in closet is conveniently located on the main level, offering a comfortable space for visitors or extended family. The mudroom off the garage is a practical space to store daily essentials, with customizable options to meet your family’s needs. Outdoor living is equally impressive with a covered patio that can be upgraded with gas, plumbing, and ceiling fans, making it a perfect space for year-round enjoyment. Moving to the upper floor, you’ll find a luxurious primary suite that offers a retreat-like experience with tons of natural light and an assortment of options to fit your needs. The loft area provides additional living space, perfect for a game room or secondary family room, with the option to convert it into a fifth bedroom or study room depending on your family’s needs. Two more bedrooms, each with walk-in closets, and a functional laundry room with options for added cabinetry and a sink round out this level. With ample storage throughout, a layout designed for modern living, and a range of personalization options, the 2822 Plan is perfect for families who want a home that adapts to their lifestyle while offering an elegant and comfortable space to live and entertain.
$774,960
Move In Ready
5 Bed
3.5 Bath
2 Stories
3163 Sq. Ft.
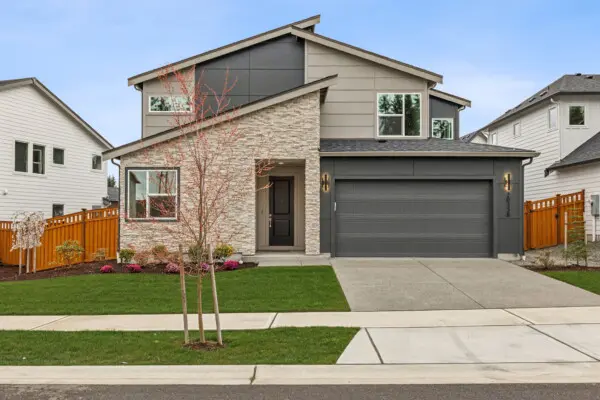
20338 Eagle Ln E Bonney Lake, WA 98391
Glacier Pointe at TehalehDiscover the 3163 Plan, a modern, spacious home designed to accommodate multigenerational living and the diverse needs of today’s families. With 5-6 bedrooms and 3.5-4.5 baths, this home offers a flexible and functional layout that adapts to your lifestyle. The main floor features an open and inviting great room that flows seamlessly into the dining area and kitchen, creating a perfect space for family gatherings and entertaining. The kitchen is a chef’s dream, offering a large island with options for a pet feeding station or bookshelf, an oversized pantry, and a prep kitchen to keep everything organized and out of sight. Adjacent to the kitchen, the flex room can be customized to serve as a dedicated dining room, a home office with optional glass doors, or a multigenerational living space with separate quarters, perfect for elderly parents or a live-in nanny. For those who love outdoor living, the covered patio is an extension of the indoor space, perfect for year-round enjoyment. It can be upgraded with gas, plumbing, ceiling fans, and pass through window from the kitchen, making it ideal for hosting outdoor gatherings. The main floor also includes a guest suite with an attached full bath, providing a private space for visitors or family members who prefer single-level living. The extra deep garage offers additional storage space or a potential hobby zone, with an optional third-car bay available. Upstairs, the primary suite is a luxurious retreat with a spacious bedroom, a well-appointed bath with options for a fully tiled shower, a super shower, or a freestanding tub, and a large walk-in closet with a passthrough to the laundry room. The loft area offers additional living space and can be customized as a sixth bedroom or an ensuite bath for families needing more bedrooms. Designed for comfort, functionality, and multigenerational living, the 3163 Plan provides ample space for every member of the family, ensuring that everyone has their own space to relax, work, and play.