


Holt proudly offers a builder backed warranty with the purchase of every home.
Built For Today.
Search new homes available in the Pacific Northwest.
Available Homes
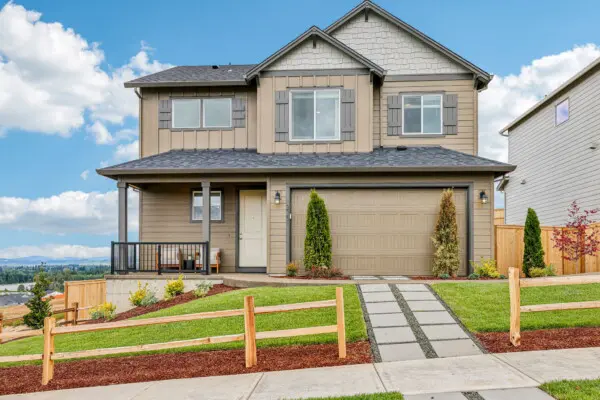
$649,960
Move In Ready
3 Bed
2.5 Bath
2 Stories
1833 Sq. Ft.
11697 SE Majestic Falls Ave Happy Valley, OR 97086
Pleasant Valley VillagesThis floor plan showcasing 1,833 square feet of living space, three bedrooms and two and one-half bathrooms is a Holt homeowner favorite!
The open concept great room to kitchen keeps families connected, whether eating breakfast in the dining nook, finishing homework at the kitchen island, or catching the latest episode of a favorite show in the great room. The convenient upstairs loft provides extra room for a craft space, play area, or where friends and family gather for movie nights. Holt Homes incredible standard features, including lots of windows allowing tons of natural light, gives buyers confidence that their home is the best value, at the best price.*
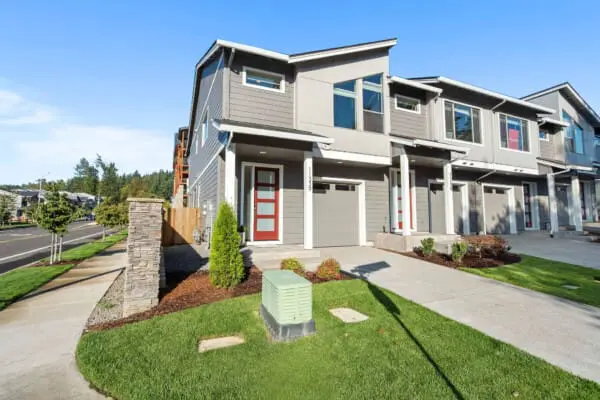
$434,960
Move In Ready
3 Bed
2.5 Bath
2 Stories
1520 Sq. Ft.
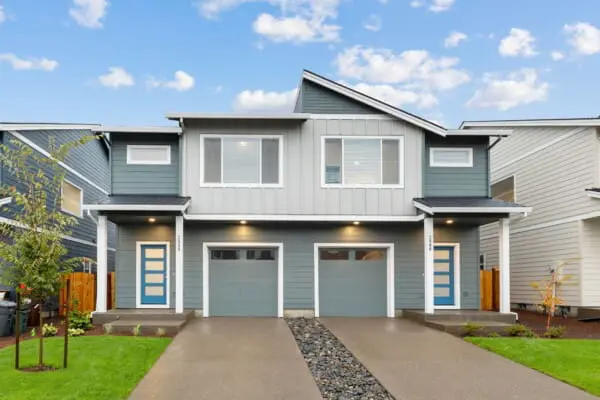
16818 SE Ardenwald Pk Ter Happy Valley, OR 97086
Pleasant Valley VillagesAt 1,520 square feet, this spacious town home features three bedrooms and two and a half bathrooms and single car garage.
The covered front porch keeps your guests dry on those rainy fall days when visiting you while the optional corner electric fireplace will keep you all cozy and warm. Entertaining is a breeze with significant counter space and a separate island. Upstairs, the vaulted master suite delivers a comfortable arrangement with bathroom and large walk in closet. With the master set across from the two appointed bedrooms, and a bathroom and laundry in between, Holt Home presents this adaptable floor plan to fit the demands of every lifestyle with ease.*
$434,960
Move In Ready
3 Bed
2.5 Bath
2 Stories
1520 Sq. Ft.
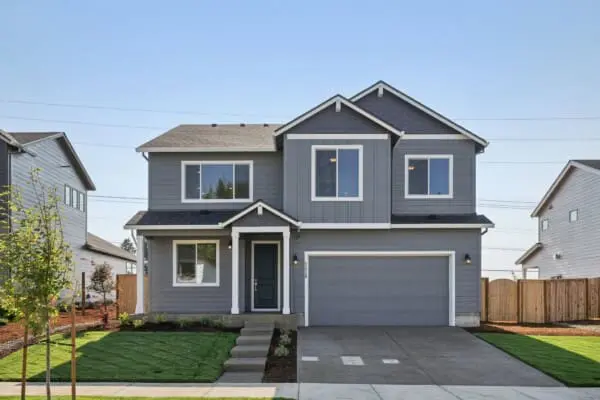
16824 SE Ardenwald Pk Ter Happy Valley, OR 97083
Pleasant Valley VillagesAt 1,520 square feet, this spacious town home features three bedrooms and two and a half bathrooms and single car garage.
The covered front porch keeps your guests dry on those rainy fall days when visiting you while the optional corner electric fireplace will keep you all cozy and warm. Entertaining is a breeze with significant counter space and a separate island. Upstairs, the vaulted master suite delivers a comfortable arrangement with bathroom and large walk in closet. With the master set across from the two appointed bedrooms, and a bathroom and laundry in between, Holt Home presents this adaptable floor plan to fit the demands of every lifestyle with ease.*
$774,960
Move In Ready
5 Bed
3 Bath
2 Stories
2676 Sq. Ft.
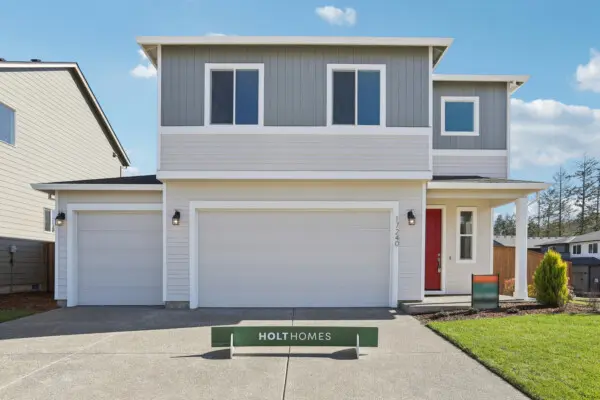
11529 SE Majestic Falls Ave Happy Valley, OR 97086
Pleasant Valley VillagesIntroducing The 2676, a magnificent layout that is new to the Holt library. This sprawling 2,676 square foot home boasts up to 5 bedrooms, 3 full baths, and a main floor den, providing plenty of space for a growing family or hosting guests.
The downstairs of The 2676 is designed to be an open and inviting space, perfect for families and entertaining guests. The chef-inspired kitchen boasts slab quartz or granite countertops, plenty of cabinetry, and lots of counter space, making it a comfortable spot for cooking enthusiasts. The kitchen flows seamlessly into the combination great room and dining room, creating an expansive area for gatherings and socializing. Large windows allow natural light to flood the space, creating a bright and welcoming atmosphere. With this layout, the cook can easily interact with the rest of the household while preparing meals and entertaining.
Step outside and you’ll find an optional covered patio, providing a perfect spot to relax and enjoy your new home year-round. Whether you’re sipping your morning coffee or hosting a summer barbecue, this outdoor space is a must-have.
Upstairs, an expansive multi-use loft space can be transformed into a bonus room or additional bedroom, giving you the flexibility to create the perfect space for your family’s needs. The primary suite is a true oasis, complete with a luxurious soaking tub, dual vanities, and a super-sized closet.
This home also includes thoughtful touches like a mudroom off the garage and the option to host guests in a downstairs den/bedroom across the hall from a full bath. And with the option for a 2 or 3 car garage (community dependent), you can personalize your home to suit your needs.
Don’t miss your chance to tour this incredible layout and make it your new home. The 2676 is the perfect combination of style, space, and functionality, and it’s waiting for you!
$659,960
Move In Ready
4 Bed
2.5 Bath
1857 Sq. Ft.
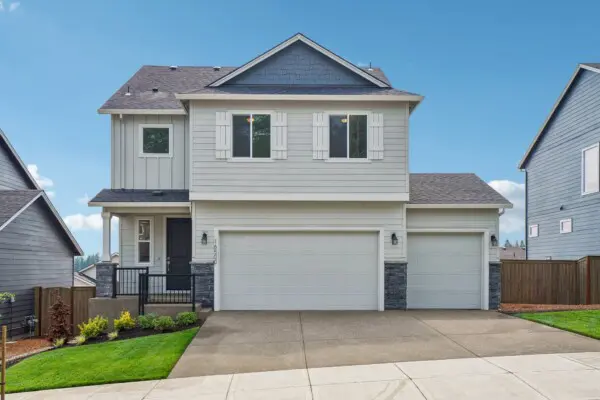
11572 SE Majestic Fls Ave Happy Valley, OR 97086
Pleasant Valley VillagesThis gorgeous 1,857 square foot home will not disappoint!
The family room connects to the dining nook and kitchen, creating a spacious and inviting space, while the high quality counters and tile back splash offer a touch of luxury for every lifestyle. The loft upstairs gives versatility to the four bedrooms, with the option to convert two of the bedrooms to a secondary bedroom suite. Enjoy the master suite, complete with a walk-in closet and bathroom, and find comfort knowing you’ve chosen an incredibly open floor plan with unbeatable features at an affordable price, built with extraordinary care and thoughtfulness by Holt Homes.
$649,960
Move In Ready
4 Bed
2.5 Bath
2 Stories
1857 Sq. Ft.
16500 SE Pacific Crest Trail Pl Happy Valley, OR 97086
Pleasant Valley VillagesThis gorgeous 1,857 square foot home will not disappoint!
The family room connects to the dining nook and kitchen, creating a spacious and inviting space, while the high quality counters and tile back splash offer a touch of luxury for every lifestyle. The loft upstairs gives versatility to the four bedrooms, with the option to convert two of the bedrooms to a secondary bedroom suite. Enjoy the master suite, complete with a walk-in closet and bathroom, and find comfort knowing you’ve chosen an incredibly open floor plan with unbeatable features at an affordable price, built with extraordinary care and thoughtfulness by Holt Homes.