


Holt proudly offers a builder backed warranty with the purchase of every home.
Built For Today.
Search new homes available in the Pacific Northwest.
Available Homes
$699,960
Move In Ready
4 Bed
3 Bath
2 Stories
2676 Sq. Ft.
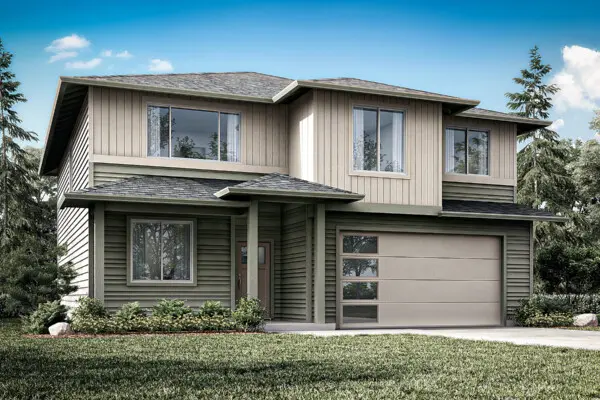
1920 S 32nd Ave Cornelius, OR 97113
Laurel WoodsIntroducing The 2676, a magnificent layout that is new to the Holt library. This sprawling 2,676 square foot home boasts up to 5 bedrooms, 3 full baths, and a main floor den, providing plenty of space for a growing family or hosting guests.
The downstairs of The 2676 is designed to be an open and inviting space, perfect for families and entertaining guests. The chef-inspired kitchen boasts slab quartz or granite countertops, plenty of cabinetry, and lots of counter space, making it a comfortable spot for cooking enthusiasts. The kitchen flows seamlessly into the combination great room and dining room, creating an expansive area for gatherings and socializing. Large windows allow natural light to flood the space, creating a bright and welcoming atmosphere. With this layout, the cook can easily interact with the rest of the household while preparing meals and entertaining.
Step outside and you’ll find an optional covered patio, providing a perfect spot to relax and enjoy your new home year-round. Whether you’re sipping your morning coffee or hosting a summer barbecue, this outdoor space is a must-have.
Upstairs, an expansive multi-use loft space can be transformed into a bonus room or additional bedroom, giving you the flexibility to create the perfect space for your family’s needs. The primary suite is a true oasis, complete with a luxurious soaking tub, dual vanities, and a super-sized closet.
This home also includes thoughtful touches like a mudroom off the garage and the option to host guests in a downstairs den/bedroom across the hall from a full bath. And with the option for a 2 or 3 car garage (community dependent), you can personalize your home to suit your needs.
Don’t miss your chance to tour this incredible layout and make it your new home. The 2676 is the perfect combination of style, space, and functionality, and it’s waiting for you!
$649,960
Move In Ready
4 Bed
3 Bath
2 Stories
2539 Sq. Ft.
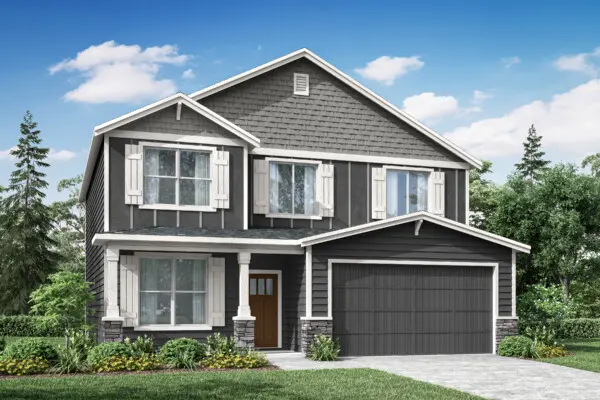
2702 S IVY STREET Cornelius, OR 97113
Laurel WoodsThe 2539 includes three bedrooms and three bathrooms, an oversized bonus room and loft area upstairs to allow for numerous entertainment options.
The main floor den can easily be used as a guest suite to make room for out-of-town visitors, giving them a bit more privacy during their stay. The large great room opens right into the kitchen for a truly functional home life. Holt’s incredible standard features, solid slab counter tops in the kitchen with tile back splash, will give buyers confidence that their home is the best value, at the best price.
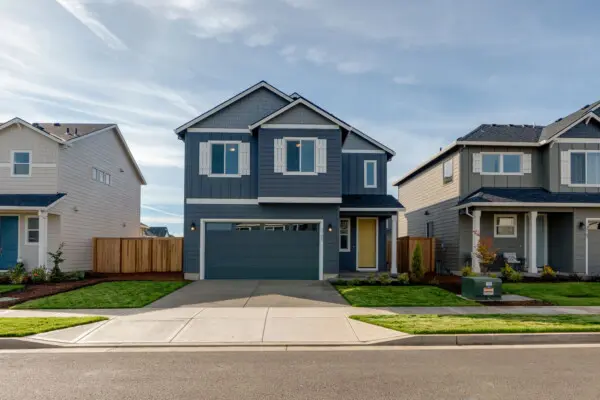
$499,960
Move In Ready
3 Bed
2.5 Bath
2 Stories
1670 Sq. Ft.
3189 S Magnolia Drive Cornelius, OR 97113
Laurel WoodsA grand two-story entry and impressive openness await you in this gorgeous 1,670 square foot home!
The family room connects to the dining nook and kitchen, creating a spacious and inviting space, while the high quality counters and tile back splash offer a touch of luxury for every lifestyle. The loft upstairs gives versatility to the three bedrooms, with the option to enclose the loft for a fourth bedroom in select communities. Enjoy the master suite, complete with a walk-in closet and bathroom, and find comfort knowing you’ve chosen an incredibly open floor plan with unbeatable features at an affordable price, built with extraordinary care and thoughtfulness by Holt Homes.
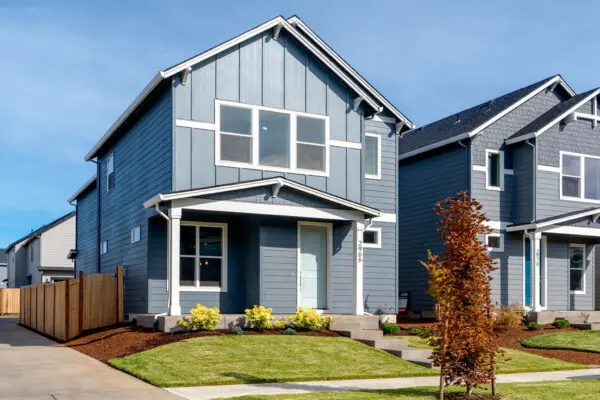
$469,960
Move In Ready
3 Bed
2.5 Bath
2 Stories
1912 Sq. Ft.
2966 S Linden St Cornelius, OR 97113
Laurel WoodsDo you love walk in closets? In this 1,912 square foot home, every bedroom has its own!
One of our thoughtfully designed alley garage plans, this home features a large great room with the option to add a gas fireplace and built in cabinet for that extra personal touch. The kitchen includes quality shaker style cabinetry that either be stained or upgraded to a paint color of your choice from our available options as well as an eating bar for those quick snack times or lunches . Upstairs you can enjoy a relaxing bath in the soaker tub included in the vaulted master suite. Just across the hall are two bedrooms with ample sized walk in closets ready for a collection of clothes, shoes and other storage. Add a large laundry room with optional cabinetry and tons of lighting throughout the the house make this house a delight. Holt Homes’ incredible standard features, with the option to add upgrades that reflect a buyer’s personal style, give buyers confidence that their home is the best value, at the best price.
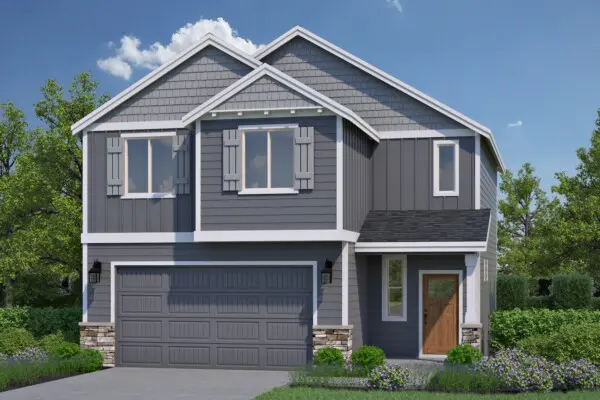
$499,960
Move In Ready
3 Bed
2.5 Bath
2 Stories
1670 Sq. Ft.
2789 S Ivy Street Cornelius, OR 97113
Laurel WoodsA grand two-story entry and impressive openness await you in this gorgeous 1,670 square foot home!
The family room connects to the dining nook and kitchen, creating a spacious and inviting space, while the high quality counters and tile back splash offer a touch of luxury for every lifestyle. The loft upstairs gives versatility to the three bedrooms, with the option to enclose the loft for a fourth bedroom in select communities. Enjoy the master suite, complete with a walk-in closet and bathroom, and find comfort knowing you’ve chosen an incredibly open floor plan with unbeatable features at an affordable price, built with extraordinary care and thoughtfulness by Holt Homes.