


Holt proudly offers a builder backed warranty with the purchase of every home.
Built For Today.
Search new homes available in the Pacific Northwest.
Available Homes
$439,960
Move In Ready
3 Bed
2.5 Bath
2 Stories
1634 Sq. Ft.
8613 NE 136th Ave Vancouver, WA 98682
Stone's ThrowThe 1634 floor plan makes the most of every inch with smart, practical design that fits real life. A covered entry leads into an open kitchen and great room—just right for quiet nights or casual get-togethers. Add a barn door to the powder bath for a touch of personality, or an optional fireplace to make things extra cozy.
Right off the attached single-car garage, a convenient storage room keeps pantry overflow, pet gear, or outdoor essentials tucked away but always within reach. And, the patio is perfect for plants, pets, or a morning coffee.
Upstairs, both vaulted bedrooms come with walk-in closets, giving you room to breathe and stay organized. The bonus room is ready to flex—set up a home office, workout space, or opt for a third bedroom with closet if you need it.
$409,960
Move In Ready
3 Bed
2.5 Bath
2 Stories
1520 Sq. Ft.
13515 NE 86th St. Vancouver, WA 98682
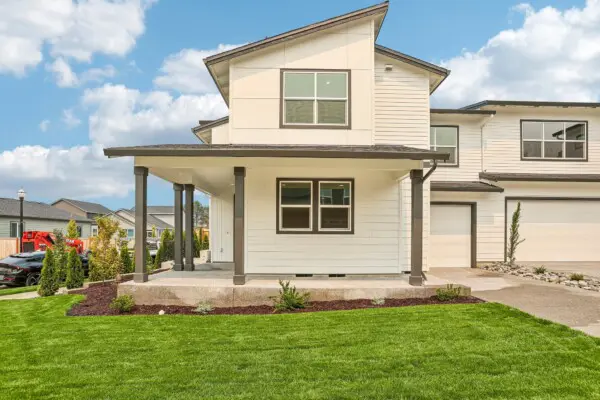
Stone's ThrowAt 1,520 square feet, this spacious town home features three bedrooms and two and a half bathrooms and single car garage.
The covered front porch keeps your guests dry on those rainy fall days when visiting you while the optional corner electric fireplace will keep you all cozy and warm. Entertaining is a breeze with significant counter space and a separate island. Upstairs, the vaulted master suite delivers a comfortable arrangement with bathroom and large walk in closet. With the master set across from the two appointed bedrooms, and a bathroom and laundry in between, Holt Home presents this adaptable floor plan to fit the demands of every lifestyle with ease.*
$499,960
Move In Ready
4 Bed
3.5 Bath
2 Stories
2167 Sq. Ft.
8609 NE 136th Ave. Vancouver, WA 98682
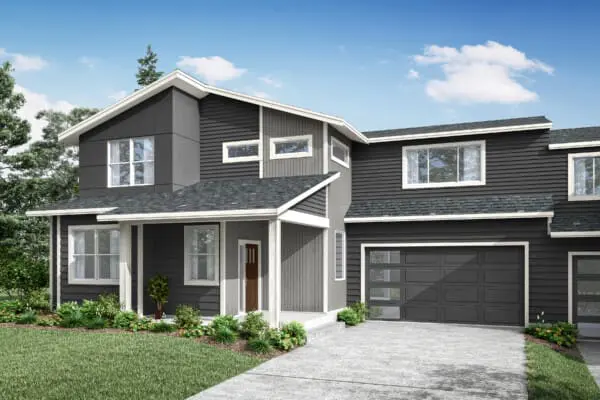
Stone's ThrowSleek Design Meets Custom Comfort
The 2127 reimagines contemporary living with its array of included and optional features tailored for to fit your lifestyle. From a fully landscaped front yard and a stone accents on the exterior, to the stainless steel sink with a chrome-finish Delta faucet and Frigidaire appliances, and LED surface lighting throughout, this plan has it all. Opt for a gourmet kitchen and an extended island for culinary adventures, or add a fireplace to the great room for a warm, inviting ambiance. Integrated USB outlets in the kitchen ensure connectivity where you need it most.
Functionality with a Personal Touch
Adjacent to the garage entrance, the drop zone is a testament to thoughtful design, offering options for a closet, built-in cabinets, or a bench to keep your space organized and welcoming. The choice of an extended shop in lieu of a larger patio underscores the plan’s adaptability to your hobbies and storage needs.
Elevate Your Everyday
On the main level, a full bath option offers convenience, while upstairs, the primary suite bath awaits with dual USB outlets, complementing the choice between a drop-in soaker or fiberglass shower tub. Your comfort is elevated with the optional conversion of a den into a bedroom and the inclusion of a discreet second-level pocket office—melding productivity with peace. Every detail elevates your daily life.
$399,960
Move In Ready
3 Bed
2.5 Bath
2 Stories
1520 Sq. Ft.
13509 NE 86th St. Vancouver, WA 98682
Stone's ThrowAt 1,520 square feet, this spacious town home features three bedrooms and two and a half bathrooms and single car garage.
The covered front porch keeps your guests dry on those rainy fall days when visiting you while the optional corner electric fireplace will keep you all cozy and warm. Entertaining is a breeze with significant counter space and a separate island. Upstairs, the vaulted master suite delivers a comfortable arrangement with bathroom and large walk in closet. With the master set across from the two appointed bedrooms, and a bathroom and laundry in between, Holt Home presents this adaptable floor plan to fit the demands of every lifestyle with ease.*
$499,960
Move In Ready
4 Bed
3.5 Bath
2 Stories
2167 Sq. Ft.
8621 NE 136th Ave. Vancouver, WA 98682
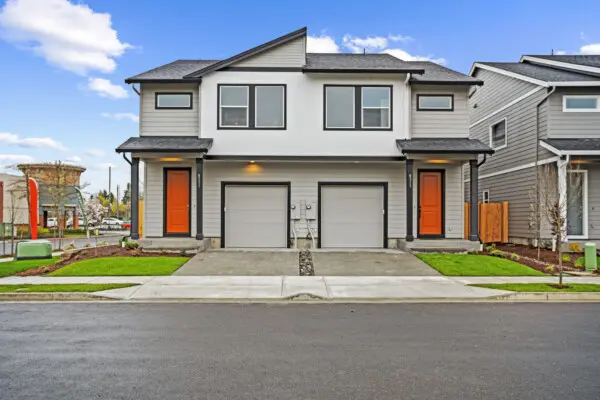
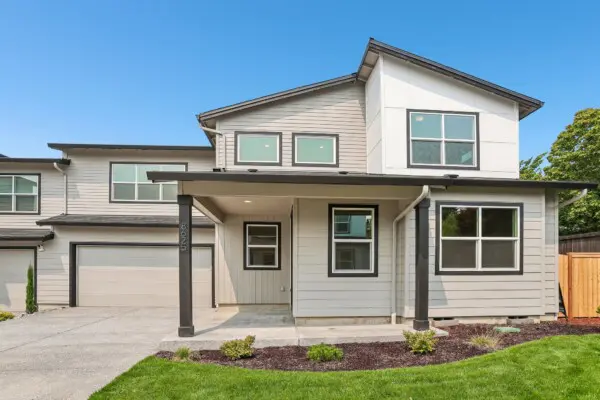
Stone's ThrowThe 2167 – An Inviting Duplex Home Designed with Your Comfort and Privacy in Mind.
One of the standout features of this duplex is the thoughtful attention to detail when it comes to privacy. On the lower level, the seams of this attached home are located at the garage, while on the upper level, it shares a wall at the bonus room, ensuring that both you and your neighbors can enjoy your homes while minimizing sound impact.
As you step inside the 2167, you’ll find that the main level has all the essentials including the primary bedroom complete with bath and closet suite. The light-drenched living room is likely to become a favorite place to spend time, curling up by the TV, or even dozing off on an easy weekend day. On the practical side, there’s also plenty of space for a desk on either side of the fireplace for anyone wanting a pocket office or a homework station within sight. Finally, a dedicated dining nook and tucked-back kitchen maximize livable square footage and allow for the primary areas to stay open.
Upstairs, a bonus room provides a versatile space for a home office, gaming area, playroom, or simply, an extra hangout space. Two bedrooms, each with their own walk-in closets, provide desirable storage space. And, if you need even more space, the loft area can be converted into an additional bedroom or used as a multi-purpose space to fit your needs…perhaps a great place for your stationary bike?
We know that having your own space is important, and this duplex provides just that. Contact us to schedule a viewing today or click through the floorplan to get a better sense for how the floor plan lives.